

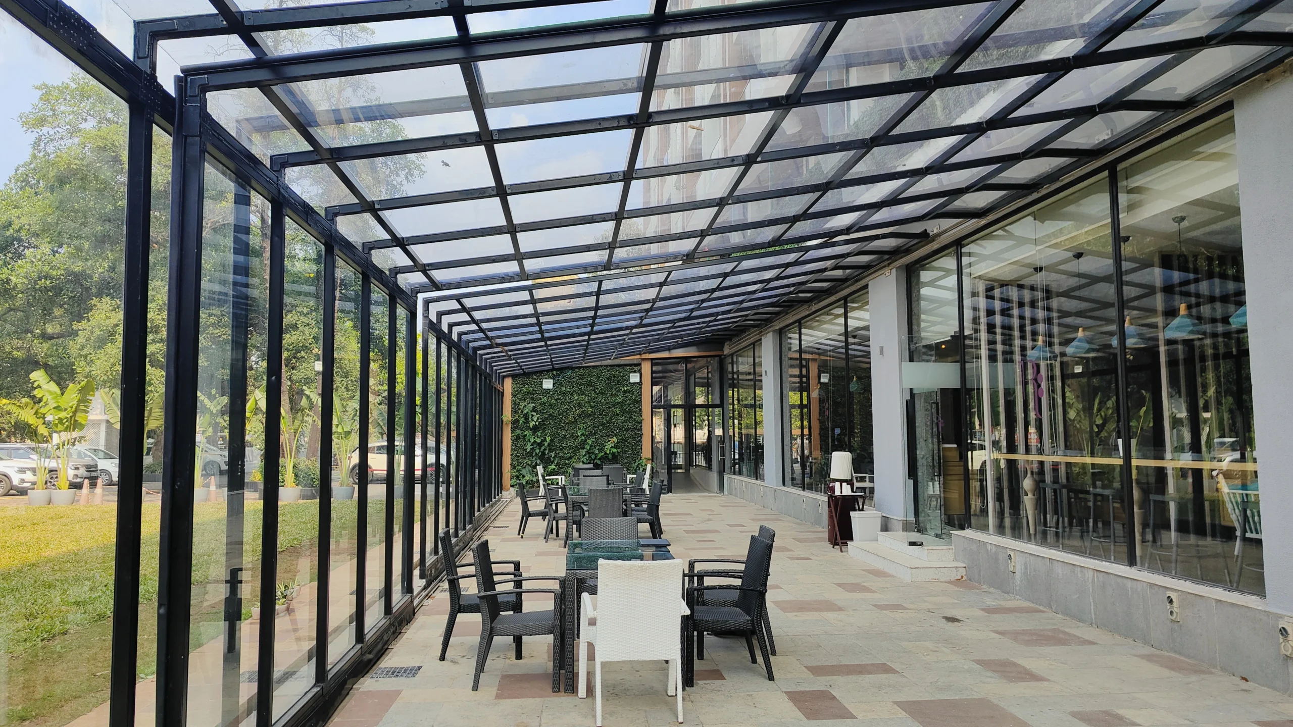
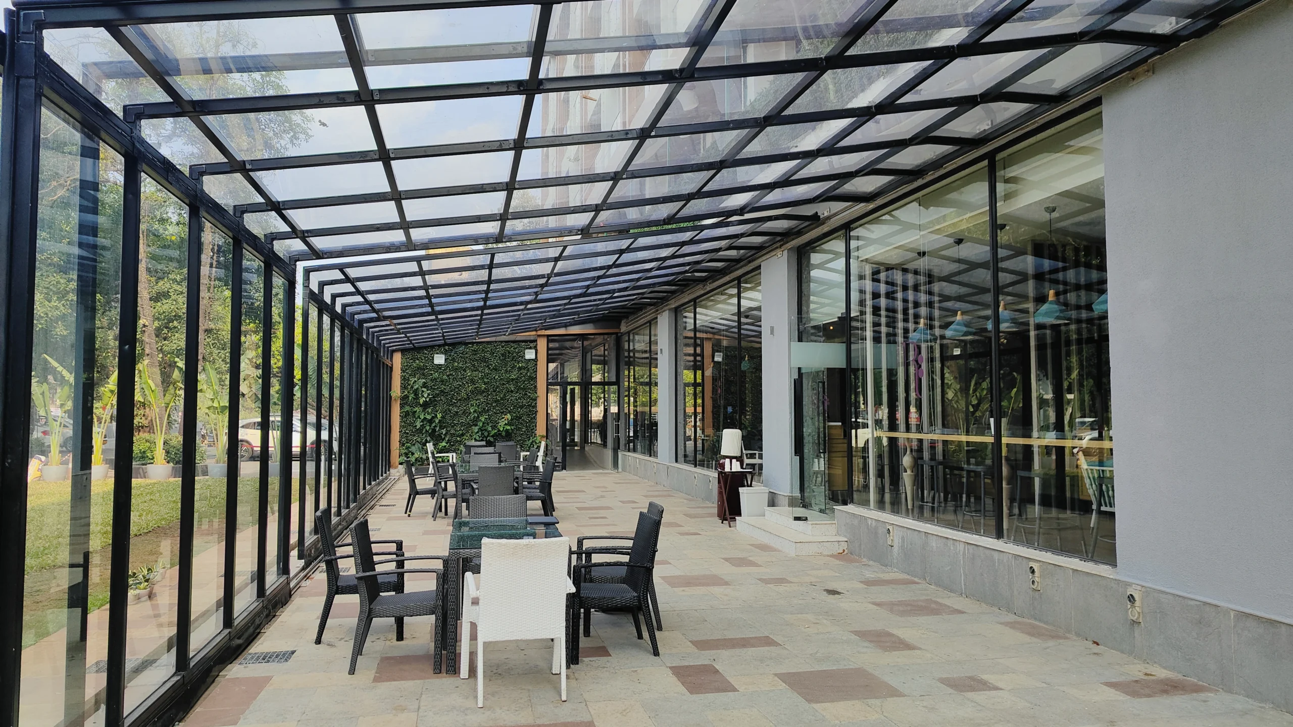
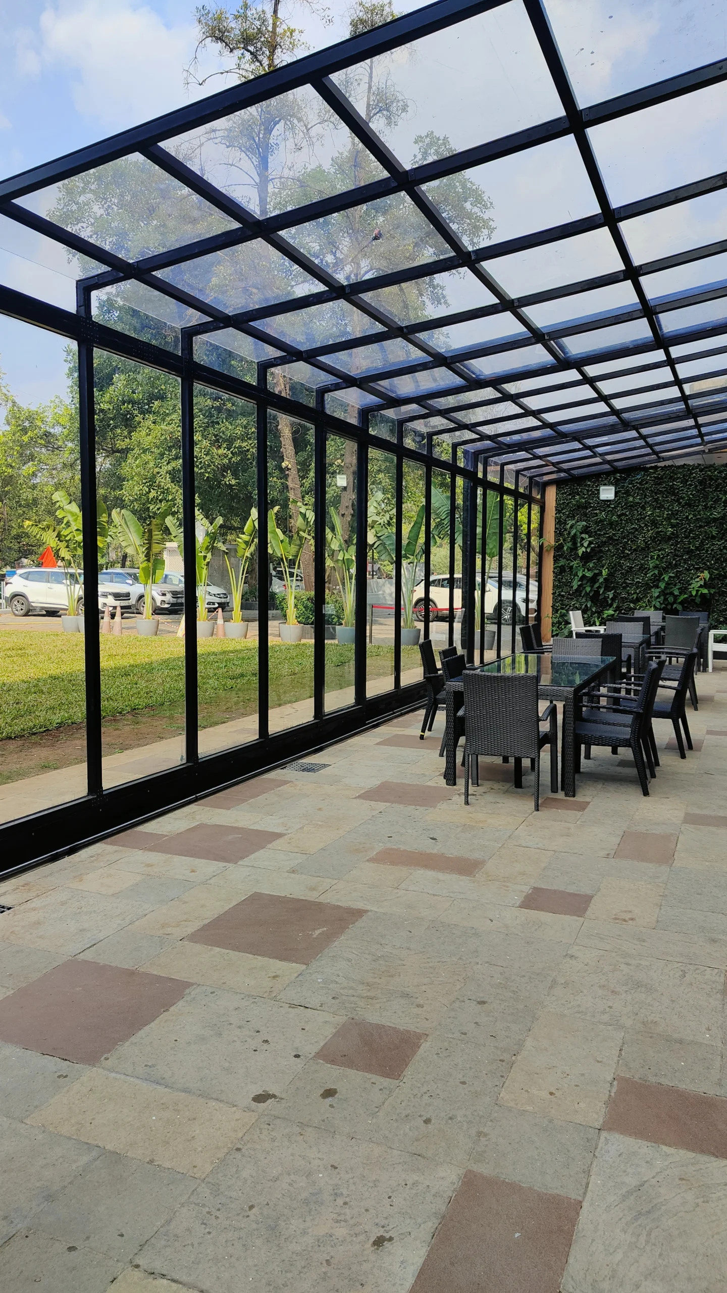
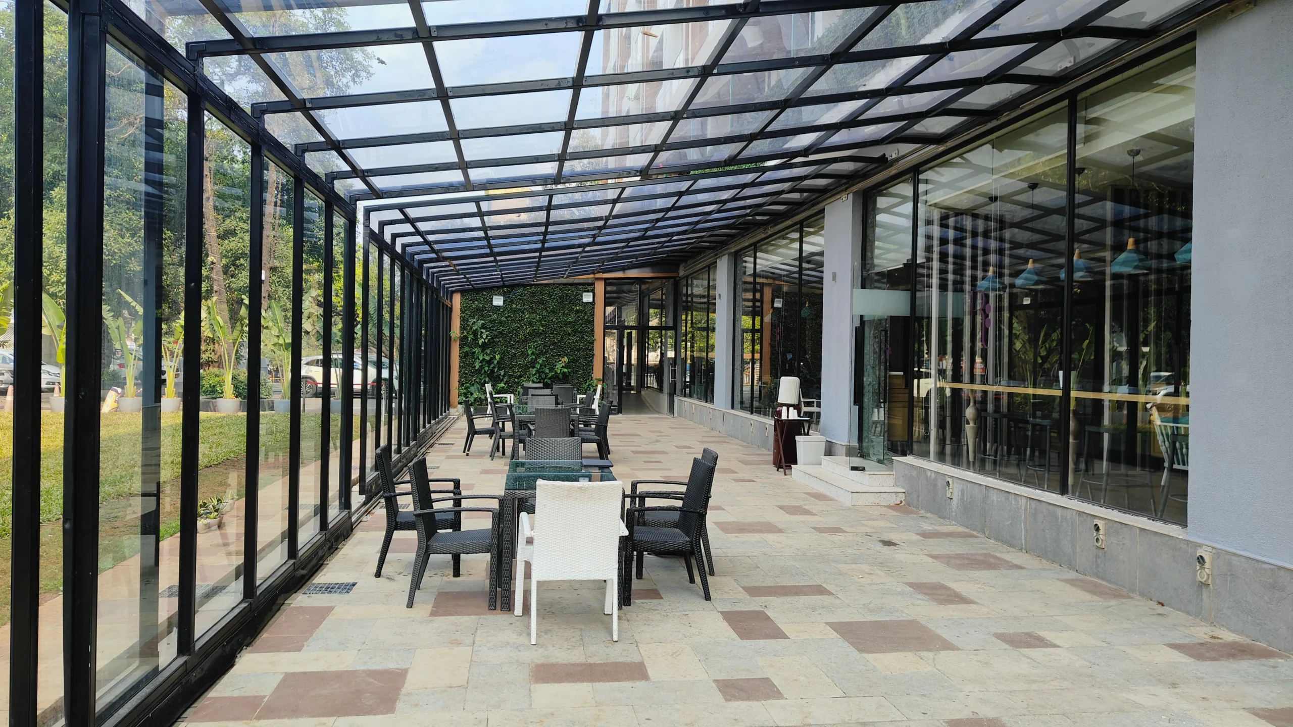
Automatic L-Shape Enclosure
An Automatic Retractable Roof System is an advanced motorized roofing solution designed to provide flexible protection and open-sky freedom in the same space. With just a remote control or switch operation, the roof can smoothly slide open or close, allowing you to control sunlight, ventilation, and weather protection instantly.
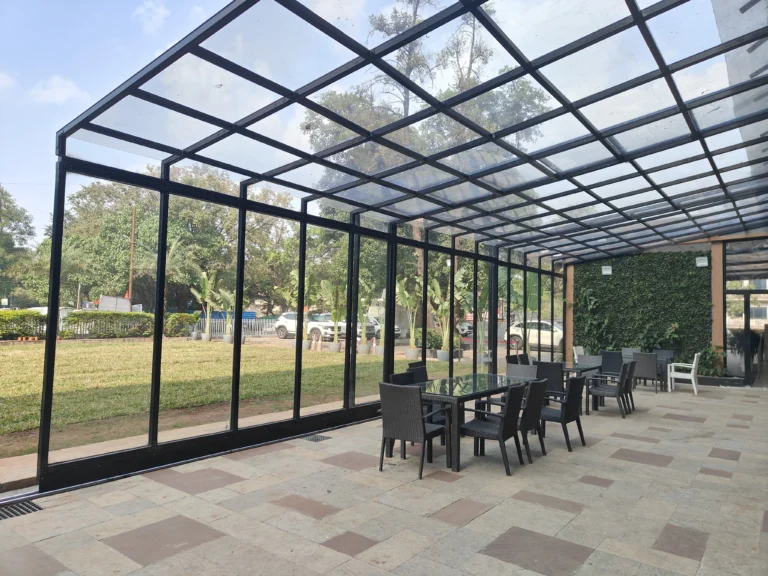
automatic-L-shape-enclosure This modern roofing system is ideal for residential, commercial, and industrial applications where space optimization and aesthetic appeal are equally important. Whether it is a terrace, balcony, restaurant, rooftop lounge, or commercial complex, an automatic retractable roof enhances both functionality and appearance automatic-L-shape-enclosure.
The system operates on a high-quality motor mechanism integrated with precision-engineered aluminium tracks. The panels made from durable materials such as polycarbonate sheets or toughened glass slide smoothly over rollers automatic-L-shape-enclosure.
The system operates using high-quality motors integrated into precision-engineered aluminium tracks. automatic-L-shape-enclosure Both arms of the L-shaped structure are synchronized to move smoothly and evenly.
Structural Features
Strong Framework
- Powder-coated aluminium or galvanized steel
- Corrosion-resistant and durable
- Designed for long-term performance
Roofing Options
- UV-Protected Polycarbonate Sheets
- Toughened Safety Glass
- Insulated Sandwich Panels
Side Enclosure Options
- Sliding Glass Panels
- Fixed Glass Partitions
- Motorized Vertical Screens
- ACP / Aluminium cladding
Benefits And Technical Overview
Key Benefits
✔ Maximizes corner space utilization
✔ Expands commercial seating capacity
✔ Provides year-round weather protection
✔ Enhances modern architectural appearance
✔ Low maintenance and long lifespan
✔ Increases property value
Technical Overview (General)
- Structure: Powder-coated aluminium / steel
- Operation: Fully motorized system
- Drainage: Integrated water management system
- Add-ons: LED lighting, rain sensor, smart automation
- Customization: Size, design, colour, and finish
Applications
Residential
• Terrace corners • Duplex balconies • Garden seating areas • Poolside covers
Commercial
• Restaurants & Cafés • Rooftop lounges • Hotels & Resorts • Office terraces • Shopping complexes
Industrial
• Warehouse corner extensions • Loading areas • Semi-covered working zones
SHIVAAH’sAutomatic L-Shape Enclosure - The Ultimate in Comfort
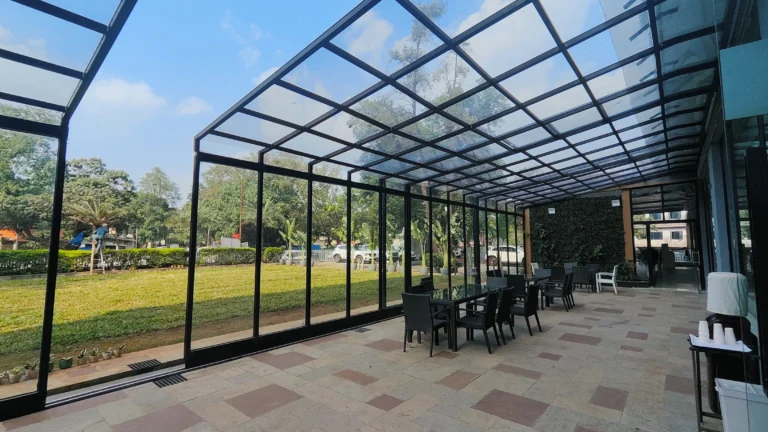
Are you looking for a luxurious-functional product giving your premises an exciting makeover? SHIVAAH’s state-of-the art Automatic L-Shape Enclosure in India are at the forefront. automatic-L-shape-enclosure The perfect marriage of form and function will enhance your living spaces Automatic L-Shape Enclosure.
Seamless Corner Engineering
Specially fabricated corner joints provide structural stability and visual continuity Automatic L-Shape Enclosure
Motorized Synchronization
Both sections move simultaneously for smooth and safe operation.
Weatherproof Design
Designed to handle heavy rainfall, strong sunlight, and moderate wind pressure.
Integrated Drainage System
Water channels and concealed gutters prevent leakage and water accumulation.
Customization Flexibility
Available in various sizes, colours, finishes, and automation options.
Noise-Free Operation
High-quality rollers and motors ensure silent performance.
LED Lighting Integration
Optional built-in lighting systems enhance ambience for evening use.
Our Gallery
FAQs
A retractable roof is a type of roof that can be opened and closed, allowing for flexibility in controlling exposure to the elements, such as sunlight and rain. Typically used in large structures like stadiums, arenas, or even some residential buildings, retractable roofs use a system of motors, tracks, and panels to move the roof sections. When closed, the roof provides protection from adverse weather conditions, and when open, it allows for an open-air environment. This flexibility is particularly useful in venues where events are held in different weather conditions or where natural ventilation is desired.
The time it takes to install a retractable roof can vary depending on several factors such as the size of the structure, complexity of the design, and the experience of the installation team. Generally, smaller residential retractable roofs might take a few days to a week for installation, while larger commercial or stadium-sized roofs could take several weeks or even months to complete. It’s essential to consult with a professional installer to get a more accurate estimate based on your specific project requirements.
To clean and maintain a retractable roof, start by regularly removing debris like leaves and branches from the surface. Use a soft brush or a leaf blower to gently clear away any dirt or grime.
Next, mix a mild detergent with water and use a soft-bristled brush or a sponge to scrub the roof gently. Avoid using harsh chemicals or abrasive materials that could damage the surface. Rinse thoroughly with clean water to remove any soap residue.
Inspect the roof for any signs of wear or damage, such as tears or loose components. Repair any issues promptly to prevent further damage.
Lubricate the moving parts of the retractable roof, such as the tracks and hinges, with a silicone-based lubricant to ensure smooth operation.
Finally, consider scheduling professional maintenance at least once a year to ensure the retractable roof remains in optimal condition.
A retractable roof can typically be left open during light rain, but it’s not advisable to do so during heavy rain or snowfall. Exposing the mechanism to excessive moisture can lead to damage and operational issues over time. It’s best to follow the manufacturer’s guidelines and close the retractable roof during inclement weather to protect both the structure and its components.
The price for a retractable roof varies based on factors like its size, material, and installation intricacy. To pinpoint the exact cost for your project, it’s crucial to obtain a quote from a skilled installer.